
Just Listed
Address
5019 Orcas Street Ne, Lacey, WA
Price
$ 740,000
Property Attributes
- ID#2581895
- TypeSingle Family
- CountyTHURSTON
- CityLacey
- AreaThurston Ne
- NeighborhoodJubilee
- Zip98516
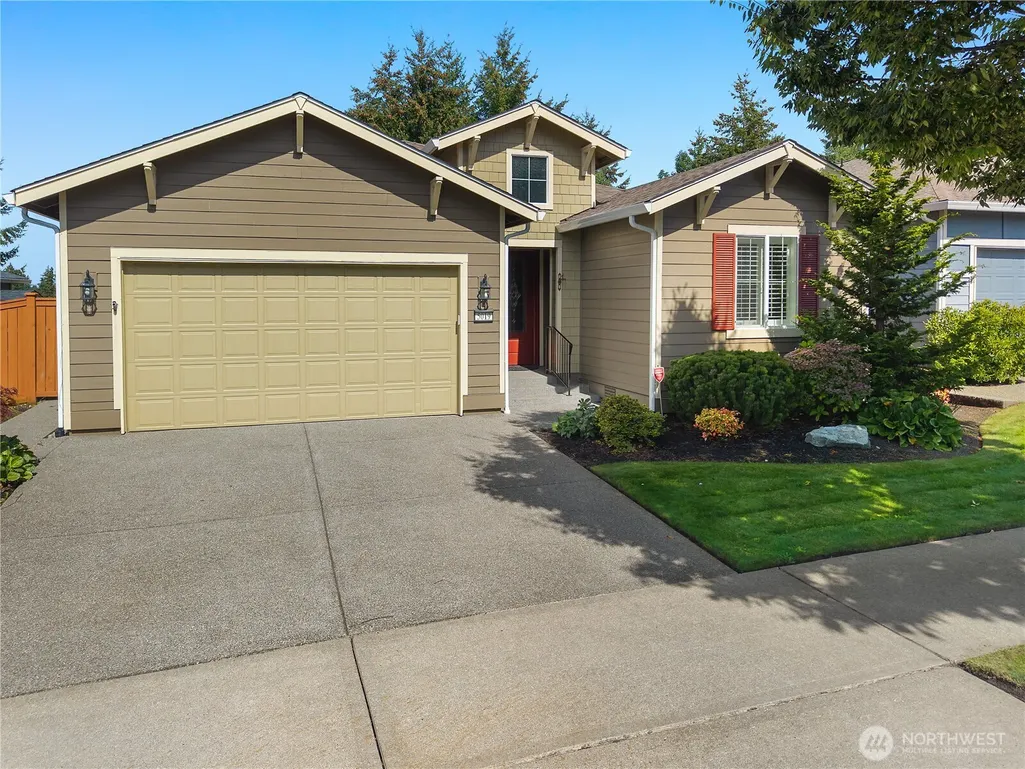
- StyleCraftsman
- Year Built2013
- Taxes$ 7477
- Price$ 740,000
- Bedrooms2
- Full Bathrooms2
- Half Bathrooms0
- Sqr Footage1975
- Lot Size0.1325 Acres
Data Source:
Northwest Multiple Listing Service (NWMLS)
Property Description
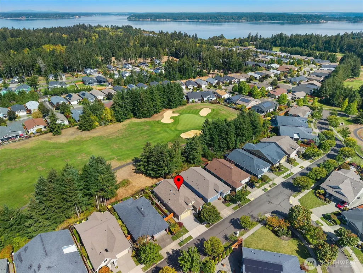
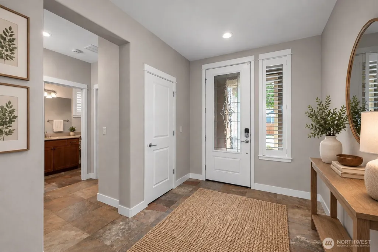
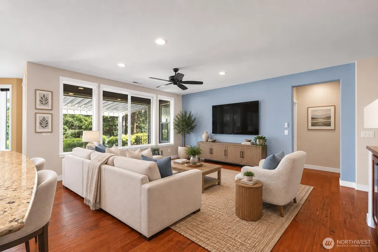
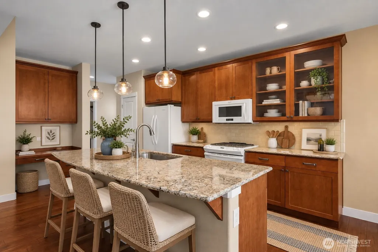
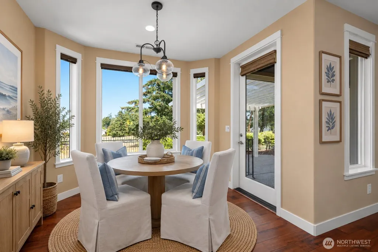
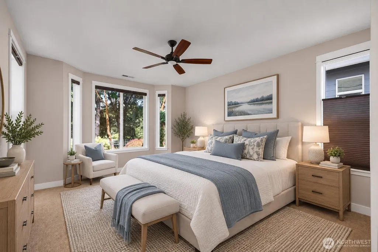
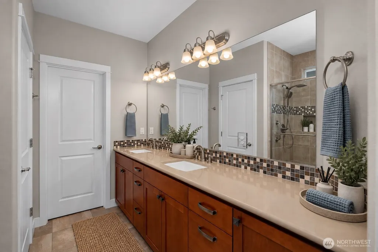
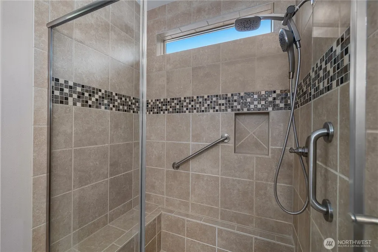
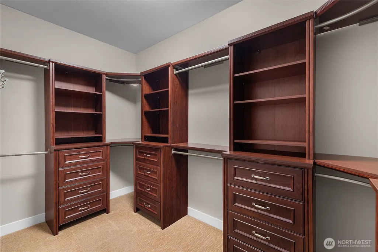
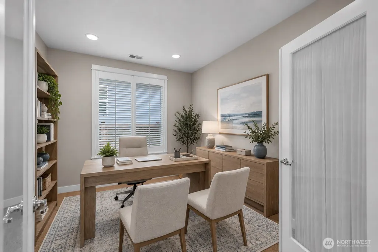
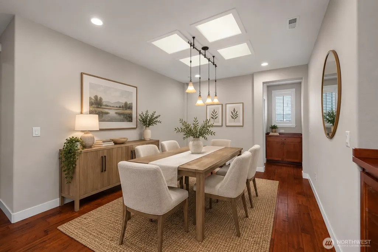
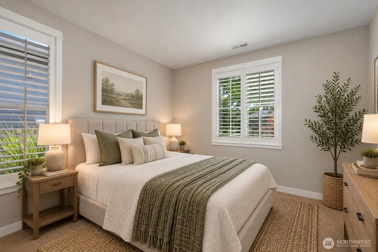
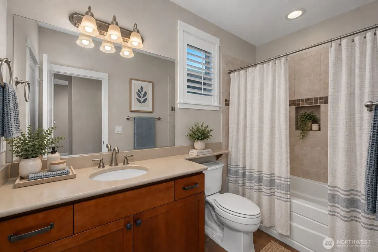
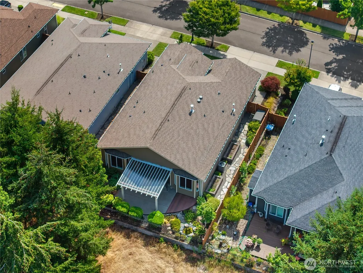
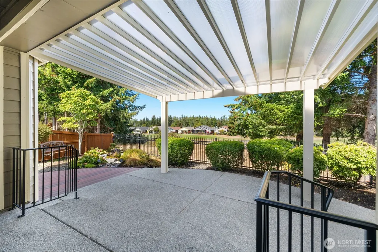
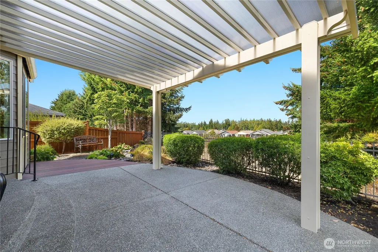
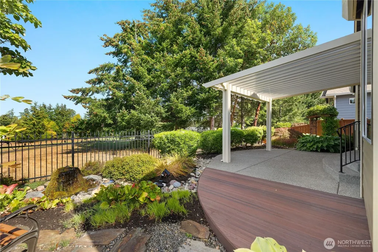
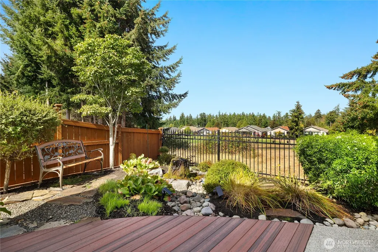
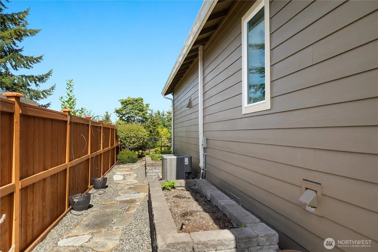
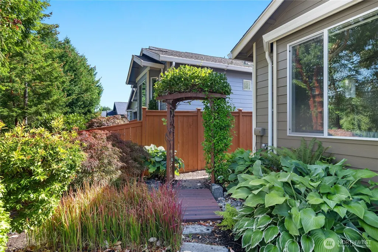
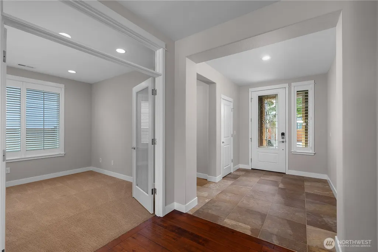
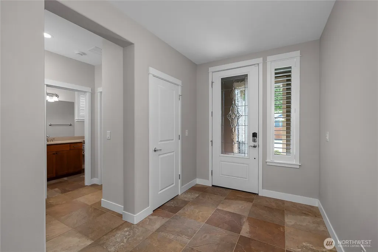
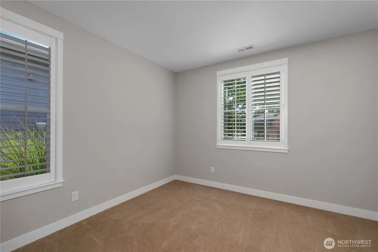
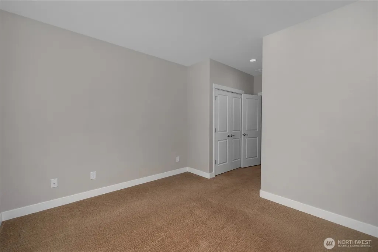
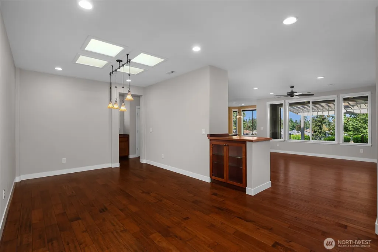
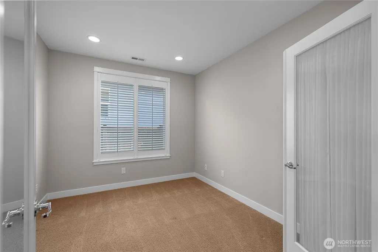
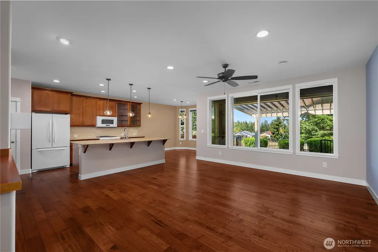
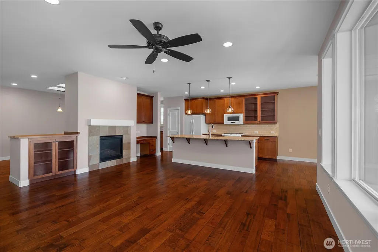
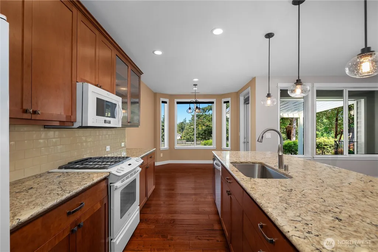
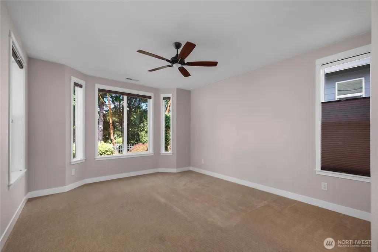
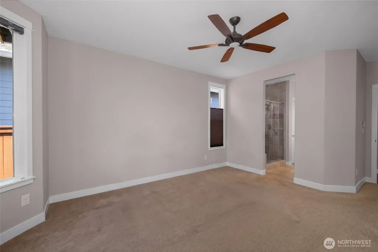
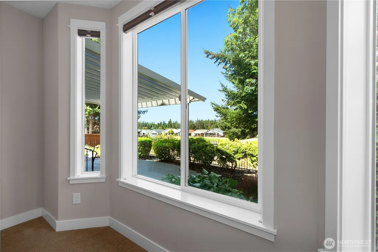
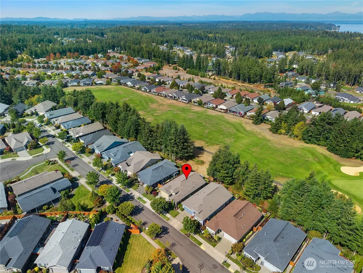
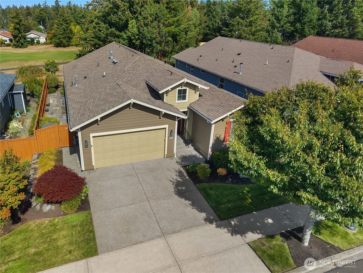
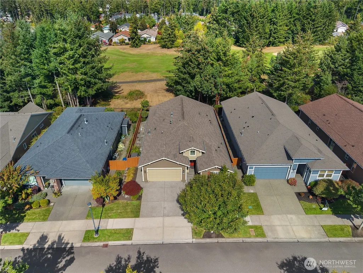
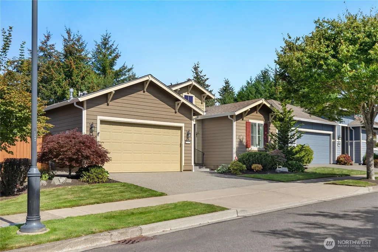
Set along the 12th fairway in Jubilee, this beautifully maintained Bainbridge floor plan offers peaceful golf course views and inviting indoor-outdoor living. Engineered hardwood flows throughout the main living areas, creating a warm and inviting feel. The kitchen features quartz countertops, upgraded cabinetry, updated lighting, a gas range, and a charming bay-window nook filled with natural light and views of the course. The open great room offers a cozy gas fireplace and large windows showcasing the peaceful setting. A versatile den/office features plush carpet and glass French doors. The primary suite includes bay windows, a ceiling fan, and top-down/bottom-up blinds. The ensuite bath offers quartz counters, a fully tiled shower with bench, and a custom closet system with ample storage. A spacious second bedroom features plantation shutters and a large closet, while the second full bath includes quartz counters and a tiled tub/shower. Outside, relax on the extended covered patio surrounded by thoughtful landscaping, a water feature, arbor, and raised garden beds, all overlooking the 12th fairway. Enjoy Jubilee’s incredible 55+ lifestyle with trails, 80+ clubs and groups, lodge, fitness center, pool, and private community beach. (Some Images are Virtually Staged)
| Price History | |
|---|---|
| 9/12/2026 | Listed $740,000 |
General Features
| Living Area | 1975 |
|---|---|
| Sewer | Sewer Connected |
| Heating | 90%+ High Efficiency,Forced Air |
| Cooling | 90%+ High Efficiency,Central Air |
| Possession | Closing |
| Roof | Composition |
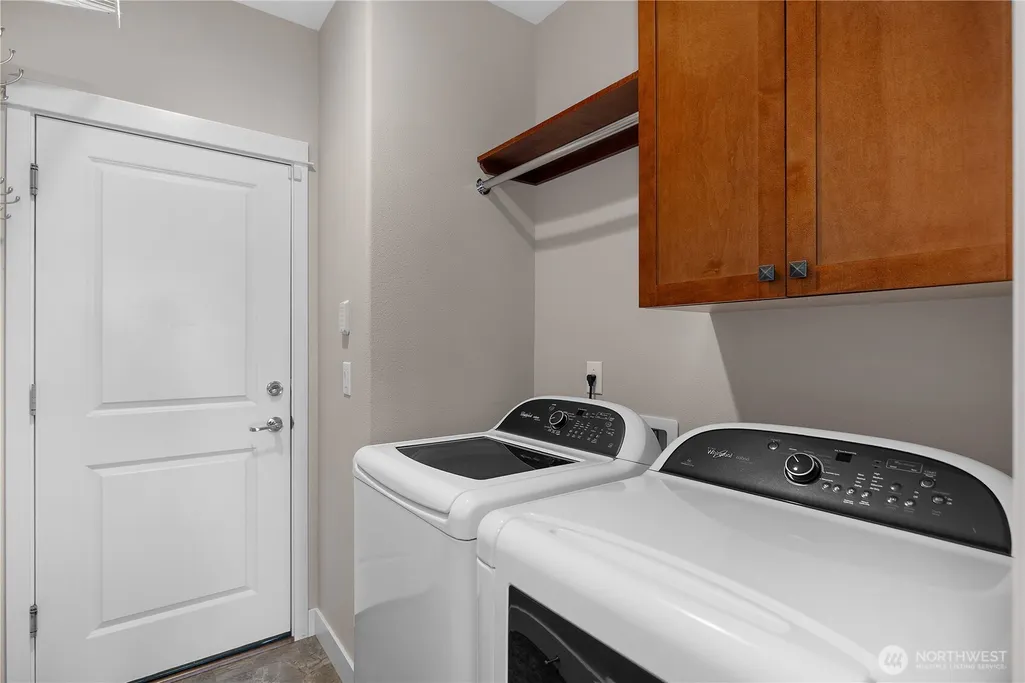
| Appliances | Dishwasher,Disposal,Dryer,Microwave,Refrigerator,Stove(s)/Range(s),Washer |
| HOA Fee | 289 |
| Association Fee Includes | Common Area Maintenance,Lawn Service |
| Architectural Style | Craftsman |
| Pool Features | Community |
| Security Features | Fully Fenced |
| Year Built | 2013 |
| View | Golf Course,Territorial |
| Topography | Level |
| Levels | One |
| Property Subtype | Single Family Residence |
| Tax Year | 2026 |
| Community Features | Age Restriction,Athletic Court,CCRs,Club House,Golf,Park,Playground,Trail(s) |
| Assoc Fee Paid Per | Monthly |
| County | Thurston |
| New Construction | No |
| Property Type | Residential |
| HOA | Yes |
| Attached Garage | Yes |
| Subdivision Name | Jubilee |
| Garage Y/N | Yes |
| Full Baths | 1 |
| Special Listing Conditions | None |
| Status | First Look |
| Directions | GPS Friendly |
| City | Lacey |
| Entry Location | Main |
| Senior Community Y/N | Yes |
| High School District | North Thurston |
| MLS Area | 446 - Thurston Ne |
| Lot Size Units | Square Feet |
| Lot Size Square Feet | 5771 |
| Carport Y/N | No |
| Listing Terms | Cash,Conventional,VA Loan |
| Land Lease Y/N | No |
| Tax Annual Amount | 7477 |
| Property Condition | Very Good |
| Public Remarks | Set along the 12th fairway in Jubilee,this beautifully maintained Bainbridge floor plan offers peaceful golf course views and inviting indoor-outdoor living. Engineered hardwood flows throughout the |
| Structure Type | House |
| Building Area Units | Square Feet |
| Builder Name | Shea |
| Standard Status | Coming Soon |
| Water Company | City of Lacey |
| Property Style | 10 - 1 Story |
| NWM_ShowMapLink | Yes |
Interior Features
| Interior Amenities | Bath Off Primary,Ceiling Fan(s),Dbl Pane/Storm Window,Dining Room,Fireplace,French Doors,Walk-In Closet(s),Water Heater |
|---|---|
| Basement | None |
| Flooring | Ceramic Tile,Engineered Hardwood,Carpet |
| Total Fireplaces | 1 |
| Fireplace Features | Gas |
| Air Conditioning Y/N | Yes |
| Heating Y/N | Yes |
| Fireplace Y/N | Yes |
| 3/4 Baths | 1 |
| Total Bedrooms | 2 |
| Main Level Bedrooms | 2 |
| Total Baths | 2 |
| Water Heater Type | Gas |
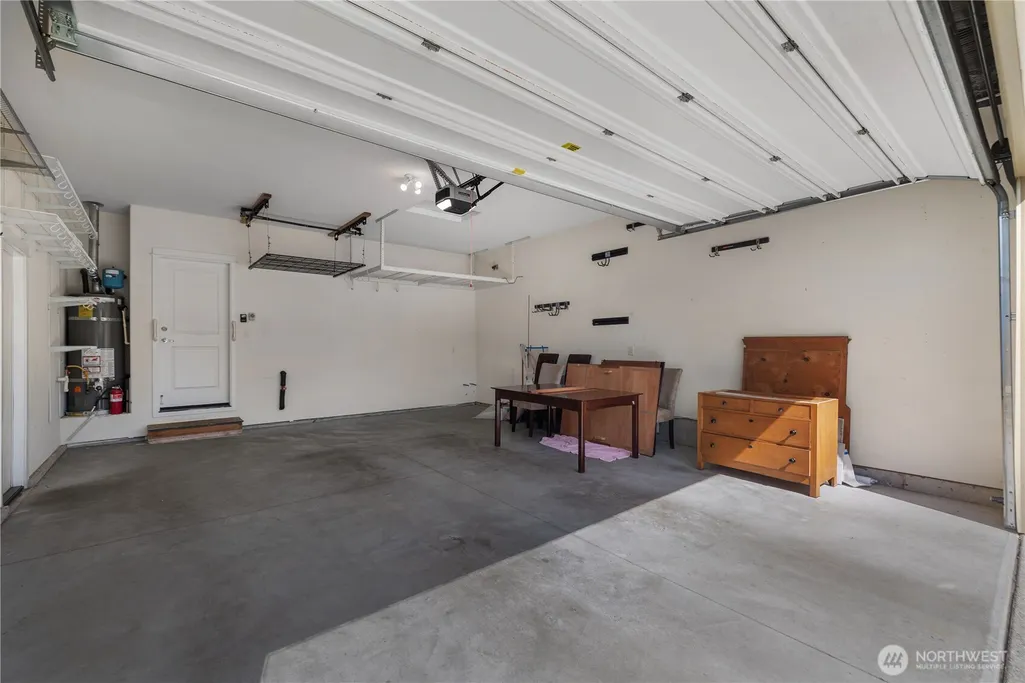
| Water Heater Location | Garage |
| Fireplaces Main | 1 |
| Power Production Type | Electric,Natural Gas |
| Baths Three Quarter Main | 1 |
| Baths Full Main | 1 |
| Bathrooms | 1.75 |
Exterior Features
| Exterior Amenities | Cement Planked |
|---|---|
| Vegetation | Garden Space |
| Parking Features | Driveway,Attached Garage |
| Lot Features | Curbs,Paved,Sidewalk |
| Water Source | Public |
| Total Parking | 4 |
| Inclusions | Dishwasher(s),Dryer(s),Garbage Disposal,Microwave(s),Refrigerator(s),Stove(s)/Range(s),Washer(s) |
| Foundation Details | Poured Concrete |
| Building Area Total | 1975 |
| Lot Size Acres | 0.1325 |
| Waterfront Y/N | No |
| Covered Spaces | 2 |
| Irrigation Water Rights Y/N | No |
| Site Features | Cable TV,Fenced-Fully,Gas Available,High Speed Internet,Patio,Sprinkler System |
| Pool Type | Community |
| Parking Uncovered Total | 2 |
Amenities
- Foreclosure
- Views
- Short Sale
- New Construction
- Adult 55+
- Lease To Own
- No HOA Fees
- Furnished
- Primary On Main
- Air Conditioning
- Seller Finance
- Green
- Fixer Upper
- Horse
- Golf
- Fireplace
- Deck
- Garage
- Basement
- Pool
Property vs Single Family Average in 98516
Price
Taxes
Year Built
In The Neighborhood
Open House
Olympia
$ 589,000
- Type
- Single Family | Active
- Size
- 1,688 SqFt
- Rooms
- 2 Beds + 2 Baths
 Listed by: Virgil Adams Real Estate, Inc.
Lacey
$ 755,000
- Type
- Single Family | Active
- Size
- 1,946 SqFt
- Rooms
- 2 Beds + 2 Baths
Listed by: City Realty Inc.
Olympia
$ 595,000
- Type
- Single Family | Active
- Size
- 1,692 SqFt
- Rooms
- 3 Beds + 2 Baths
Listed by: Keller Williams South Sound
Lacey
$ 769,000
- Type
- Single Family | Active
- Size
- 2,242 SqFt
- Rooms
- 2 Beds + 2.5 Baths
Listed by: RE/MAX Northwest
Lacey
$ 479,000
- Type
- Single Family | Active
- Size
- 1,285 SqFt
- Rooms
- 2 Beds + 2 Baths
Listed by: Elite Properties
Lacey
$ 525,000
- Type
- Single Family | Active
- Size
- 1,501 SqFt
- Rooms
- 2 Beds + 2 Baths
Listed by: Century 21 Van Dorm Realty
Lacey
$ 749,900
- Type
- Single Family | Active
- Size
- 1,961 SqFt
- Rooms
- 2 Beds + 2 Baths
Listed by: City Realty Inc.
Lacey
$ 685,000
- Type
- Single Family | Active
- Size
- 1,919 SqFt
- Rooms
- 2 Beds + 2 Baths
Listed by: City Realty Inc.
Lacey
$ 719,250
- Type
- Single Family | Active
- Size
- 1,863 SqFt
- Rooms
- 2 Beds + 2.5 Baths
Listed by: Windermere Prof Partners
Olympia
$ 849,000
- Type
- Single Family | Active
- Size
- 2,176 SqFt
- Rooms
- 2 Beds + 2.5 Baths
Listed by: RE/MAX Northwest
Open House
Lacey
$ 509,000
- Type
- Single Family | Active
- Size
- 1,448 SqFt
- Rooms
- 2 Beds + 2 Baths
Listed by: RE/MAX Parkside Affiliates
Lacey
$ 660,000
- Type
- Single Family | Active
- Size
- 1,842 SqFt
- Rooms
- 2 Beds + 2.5 Baths
Listed by: John L. Scott Dupont
