
Open House Sun, Sep 13th 02:00 PM - 04:00 PM
Address
1618 Hudson Street Nw, Olympia, WA
Price
$ 589,950
Property Attributes
- ID#2553543
- TypeSingle Family
- CountyTHURSTON
- CityOlympia
- AreaOlympia Westside
- NeighborhoodWestside
- Zip98502
- StyleTraditional
- Year Built2013
- Taxes$ 6275
- Price$ 589,950
- Bedrooms4
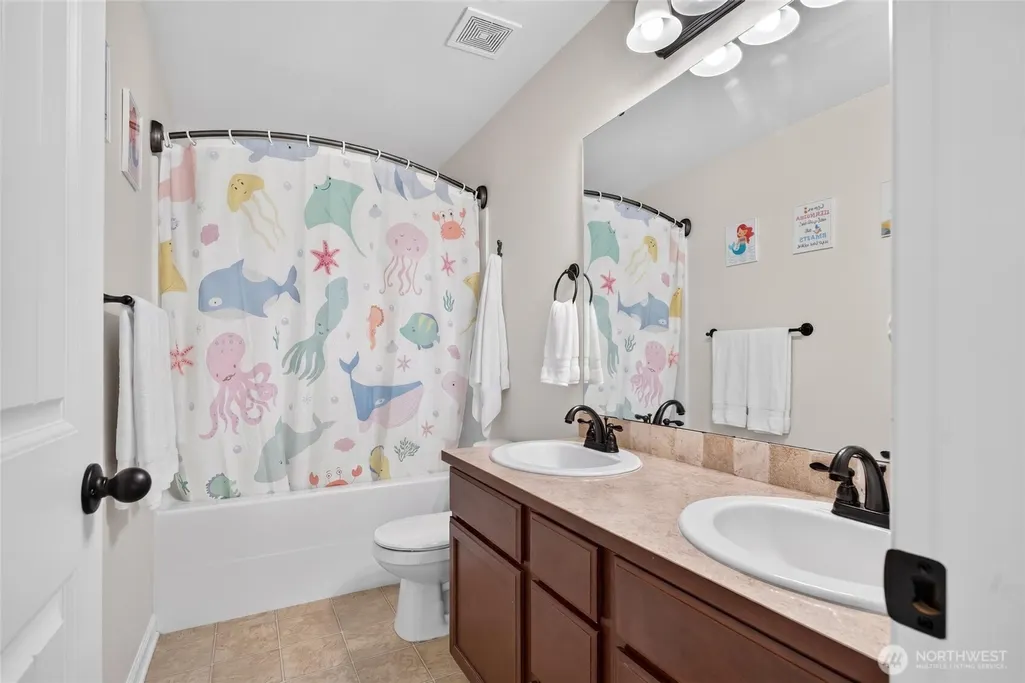
- Full Bathrooms2
- Half Bathrooms1
- Sqr Footage2473
- Lot Size0.1244 Acres
Data Source:
Northwest Multiple Listing Service (NWMLS)
Property Description
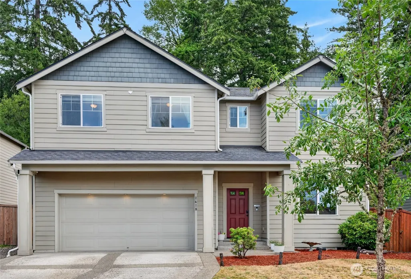
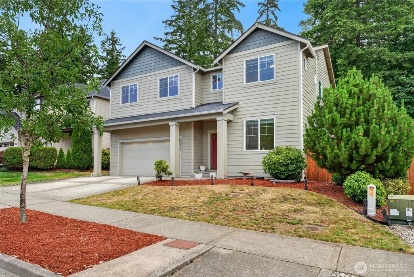
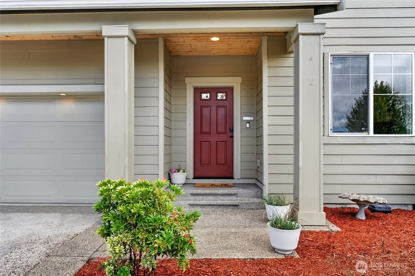
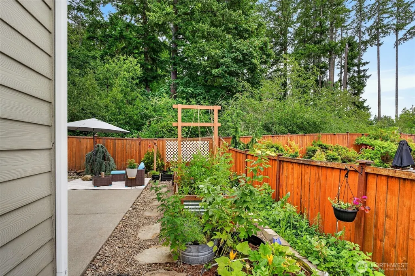
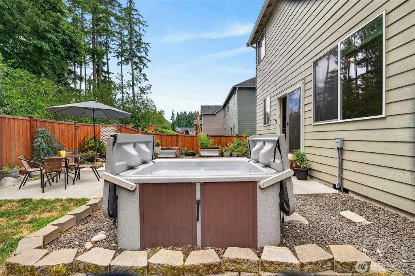
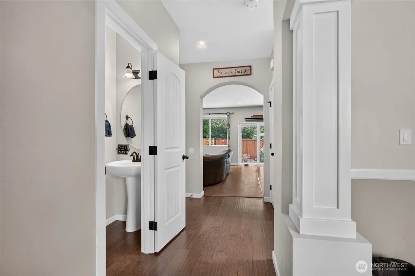
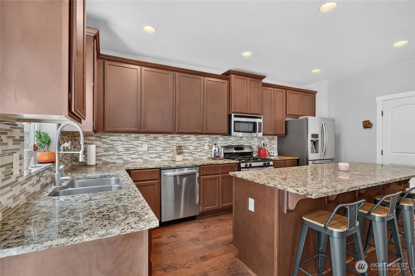
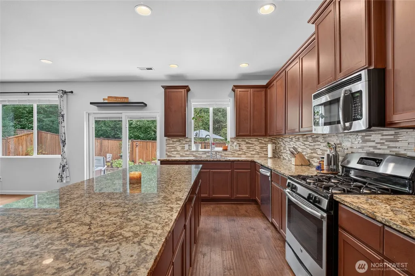
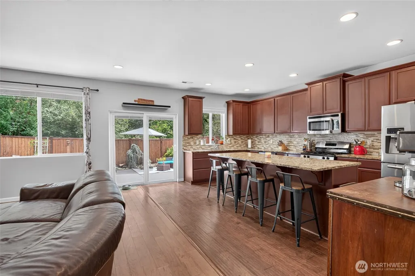
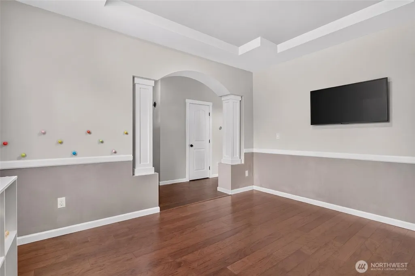
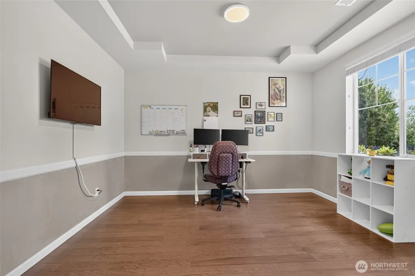
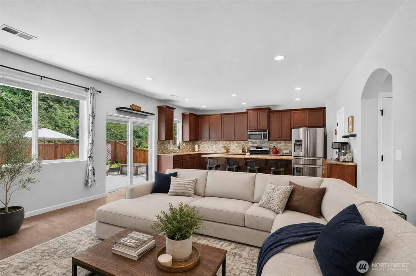
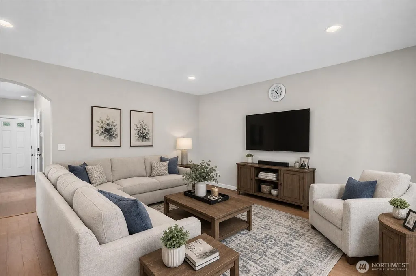
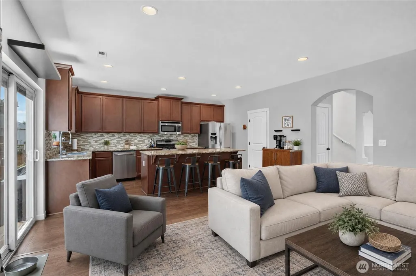
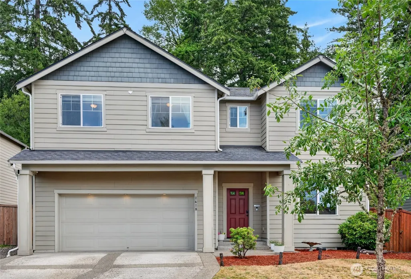
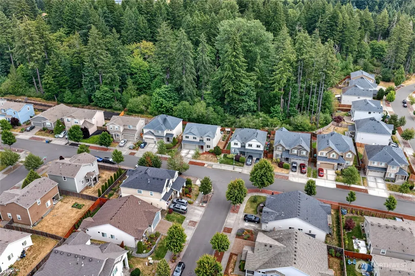
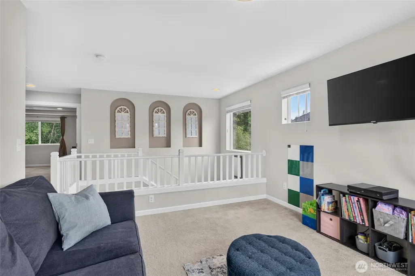
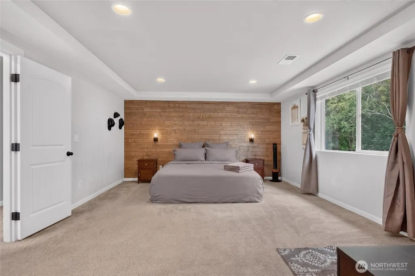
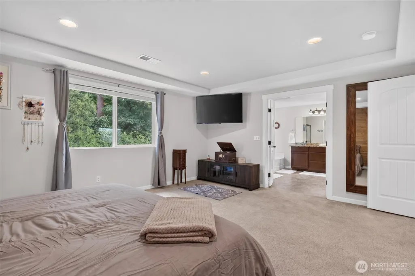
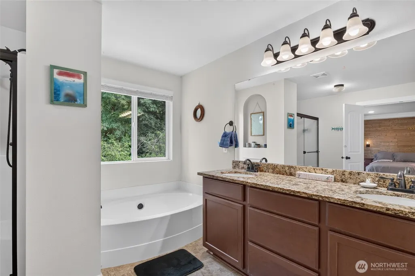
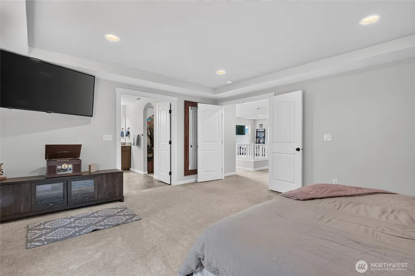
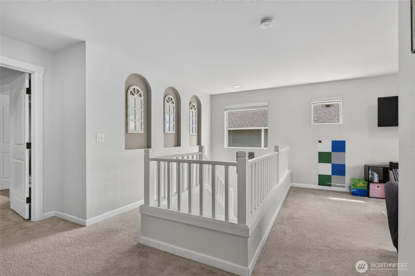
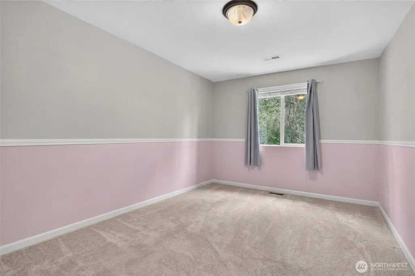
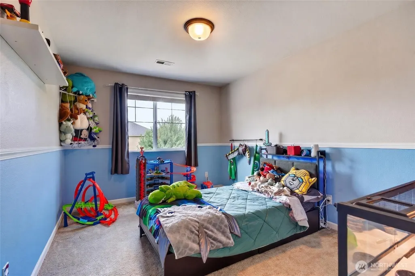
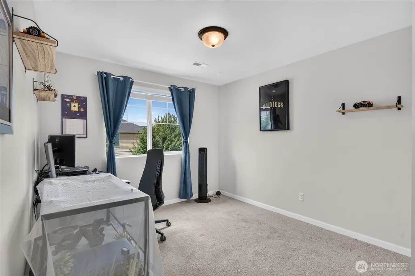
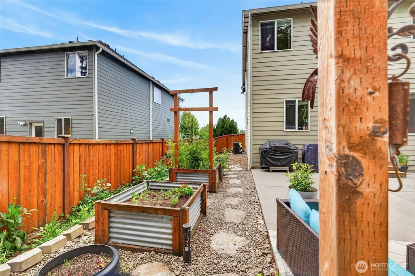
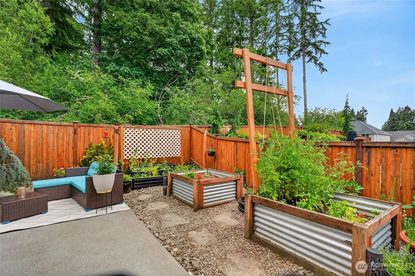
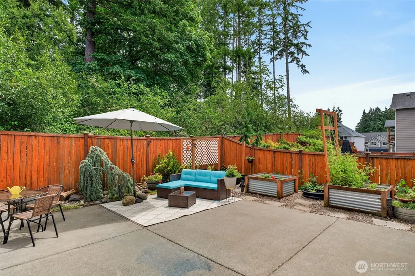
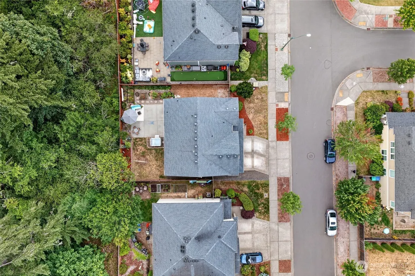
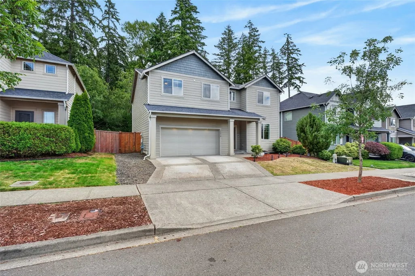
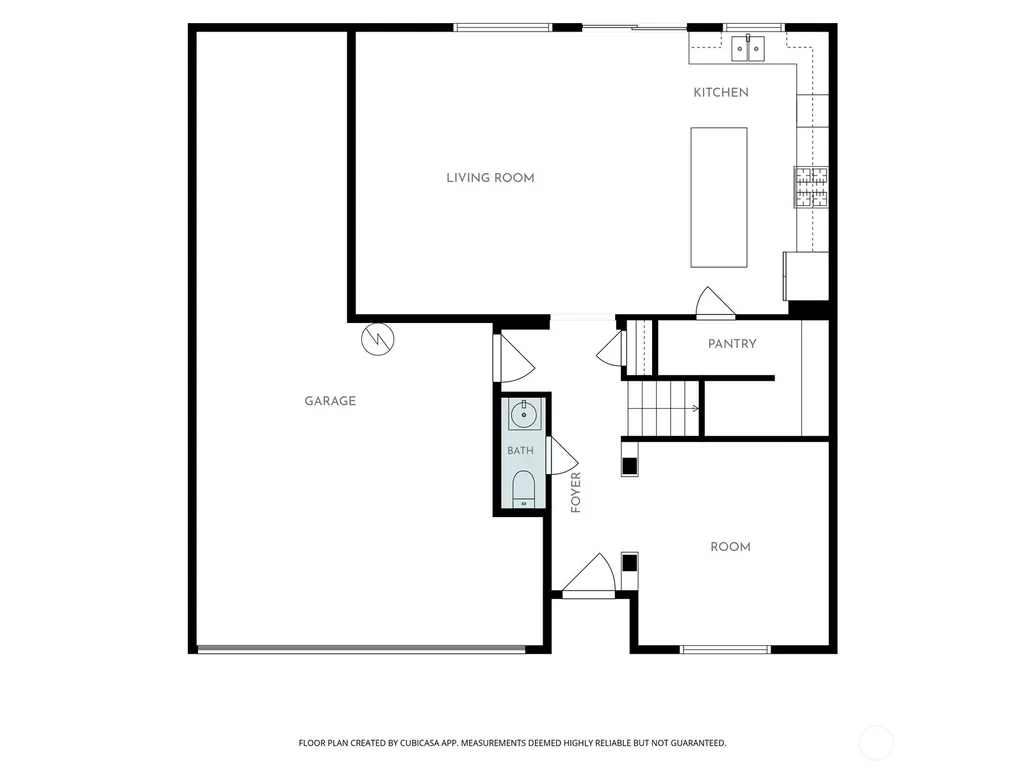
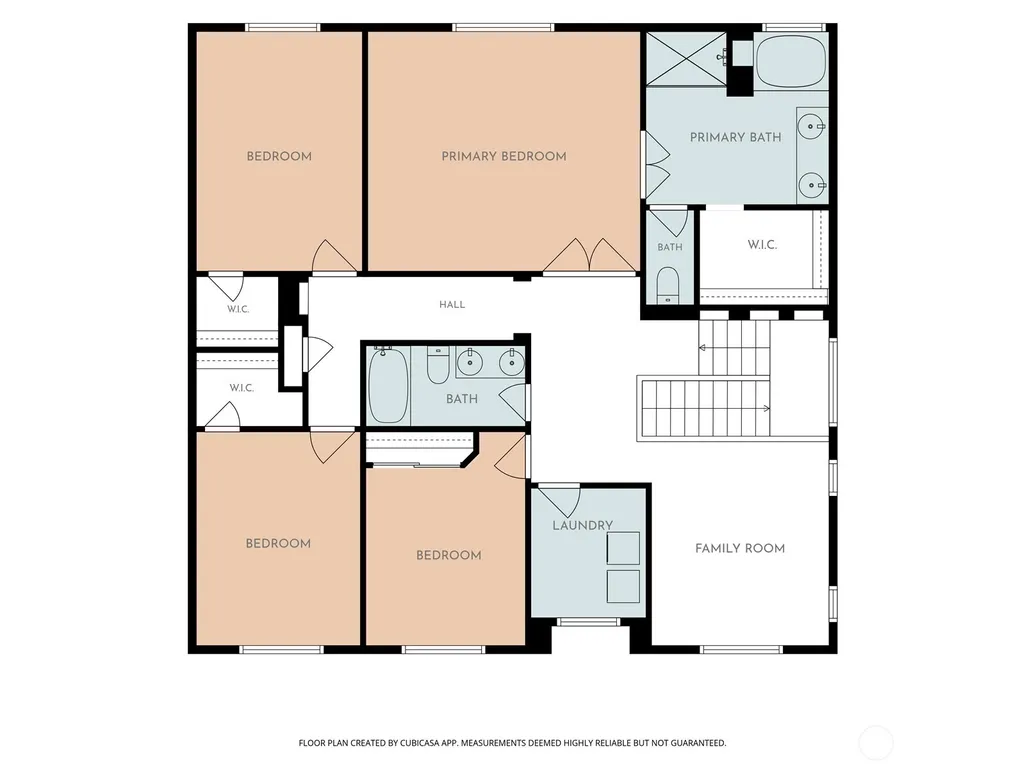
"ALERT" 1% PREFERRED LENDER BUYER CLOSING COST CREDIT! This beautifully maintained 4-bedroom home in Evergreen Point, perfectly positioned against a peaceful greenbelt with no neighbors directly behind. Built in 2013, this home offers the privacy, comfort, and outdoor living today’s buyers are searching for. Step outside to a fully fenced backyard featuring raised garden beds, an inviting patio, and a relaxing hot tub, creating the perfect private retreat. New HVAC keeps you cozy in the winter and cool in the summer! Enjoy every part of the day, from peaceful sunrises over the backyard-patio to beautiful sunset views toward the Black Hills from the upstairs living area. Inside, you’ll find a bright, functional floor plan with comfortable gathering spaces, generous bedrooms, and room to live, work, and entertain with ease. Large windows fill the home with natural light, creating a warm and welcoming atmosphere. Conveniently located just minutes from I-5, downtown Olympia, shopping, dining, parks, schools and medical services, you’ll love the accessibility while coming home to a peaceful neighborhood setting. Spend weekends exploring Olympia’s waterfront, year-round Farmers Market, local restaurants, coffee shops, and vibrant downtown before returning to your own private retreat. Unlike many new construction homes, this property offers the benefits of an established neighborhood, mature landscaping, and a backyard that’s complete and ready to enjoy from day one. Welcome home!
| Elementary School | Middle School | High School |
|---|---|---|
| Hansen Elementary | Marshall Middle | Capital High |
| Price History | |
|---|---|
| 7/14/2026 | Listed $610,000 |
| 8/13/2026 | 3$595,000 |
| 8/31/2026 | 1$589,950 |
General Features
| Living Area | 2473 |
|---|---|
| Sewer | Sewer Connected |
| Heating | 90%+ High Efficiency,Forced Air,Heat Pump,Recirculation Pump |
| Cooling | 90%+ High Efficiency,Central Air,Forced Air,Heat Pump |
| Possession | Closing,Negotiable,See Remarks |
| Roof | Composition |
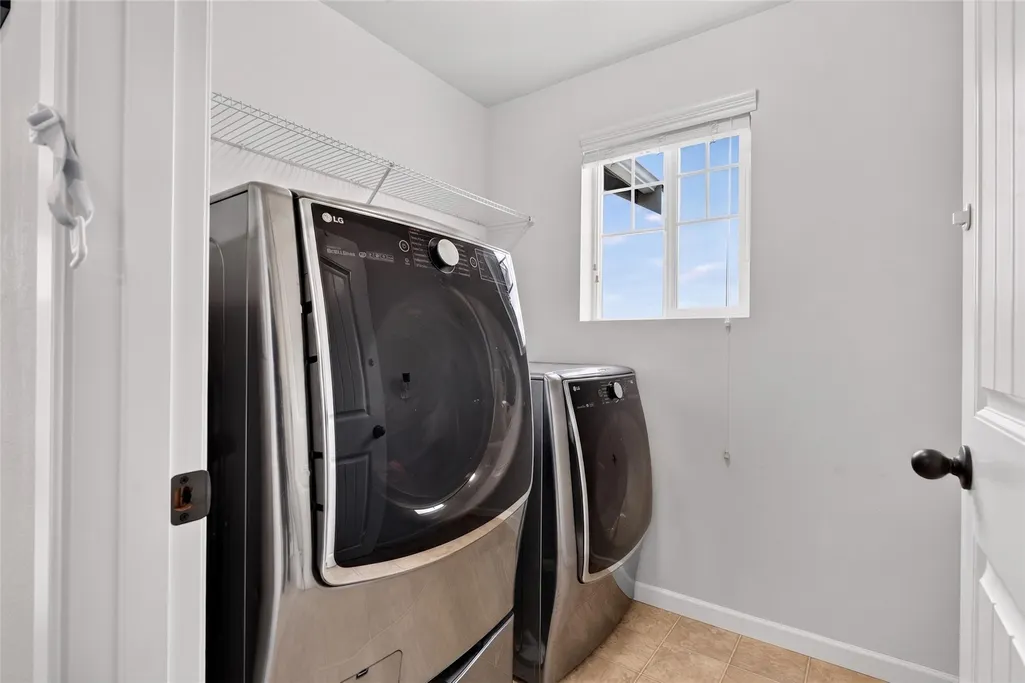
| Appliances | Dishwasher,Disposal,Dryer,Microwave,Refrigerator,Stove(s)/Range(s),Washer |
| HOA Fee | 184 |
| Association Fee Includes | Common Area Maintenance |
| Architectural Style | Traditional |
| Security Features | Fully Fenced,Security System |
| Year Built | 2013 |
| View | Mountains,Territorial |
| Topography | Level |
| Levels | Two |
| Property Subtype | Single Family Residence |
| Tax Year | 2026 |
| Community Features | CCRs,Park |
| Building Name | Evergreen Point |
| Assoc Fee Paid Per | Quarterly |
| County | Thurston |
| New Construction | No |
| Property Type | Residential |
| HOA | Yes |
| Attached Garage | Yes |
| Subdivision Name | Westside |
| Facing Direction | West |
| Garage Y/N | Yes |
| Full Baths | 2 |
| Special Listing Conditions | None |
| Status | Active |
| Directions | GPS |
| High School | Capital High |
| City | Olympia |
| Entry Location | Main |
| Senior Community Y/N | No |
| High School District | Olympia |
| MLS Area | 444 - Olympia Westside |
| Lot Size Units | Square Feet |
| Lot Size Square Feet | 5417 |
| Carport Y/N | No |
| Listing Terms | Cash,Conventional,FHA,VA Loan |
| Elementary School | Hansen Elementary |
| Land Lease Y/N | No |
| Tax Annual Amount | 6275 |
| Middle/Junior High School | Marshall Middle |
| Property Condition | Very Good |
| Public Remarks | ALERT 1% PREFERRED LENDER BUYER CLOSING COST CREDIT! This beautifully maintained 4-bedroom home in Evergreen Point,perfectly positioned against a peaceful greenbelt with no neighbors directly behind |
| Virtual Tour | https://sites.google.com/view/1618-hudson-street-nw-olympia/home |
| Structure Type | House |
| Building Area Units | Square Feet |
| Standard Status | Active |
| Water Company | City of Olympia |
| Property Style | 12 - 2 Story |
| NWM_ShowMapLink | Yes |
Interior Features
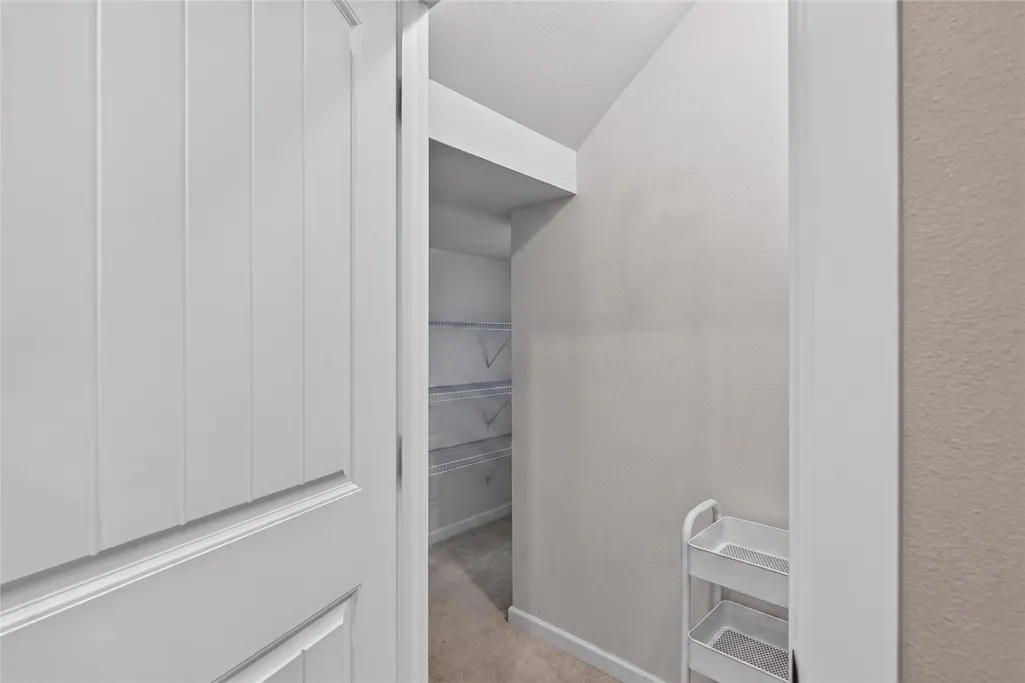
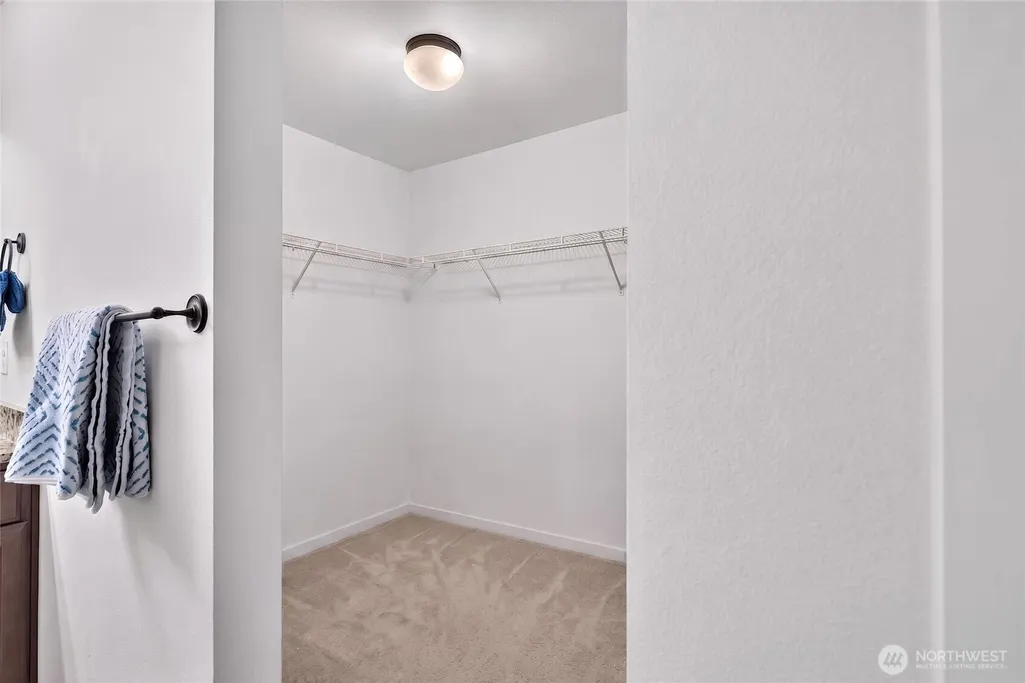
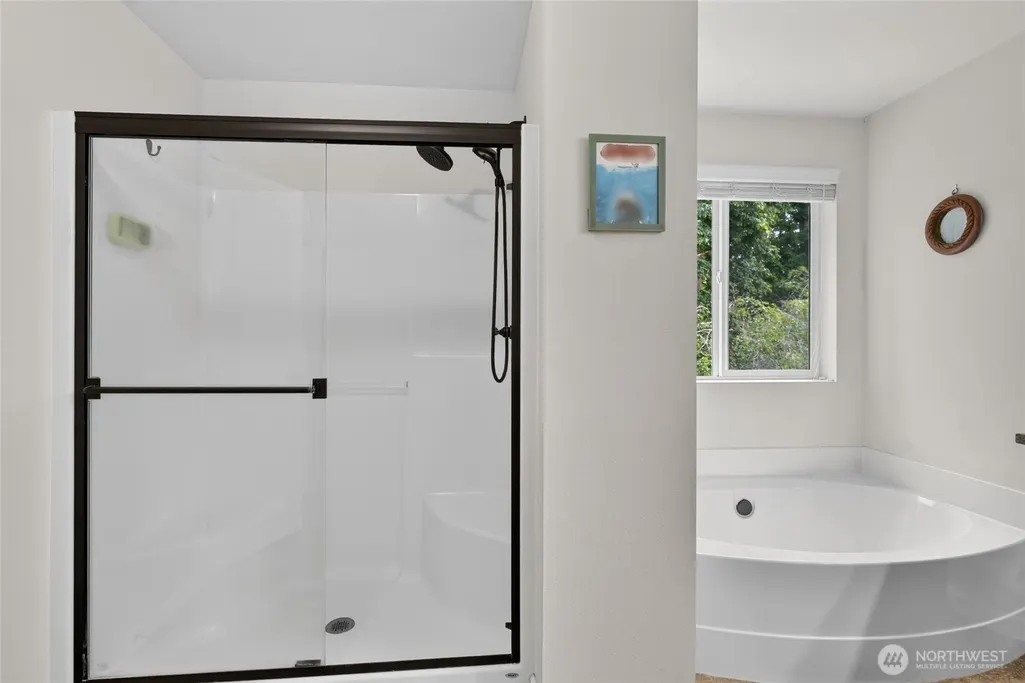
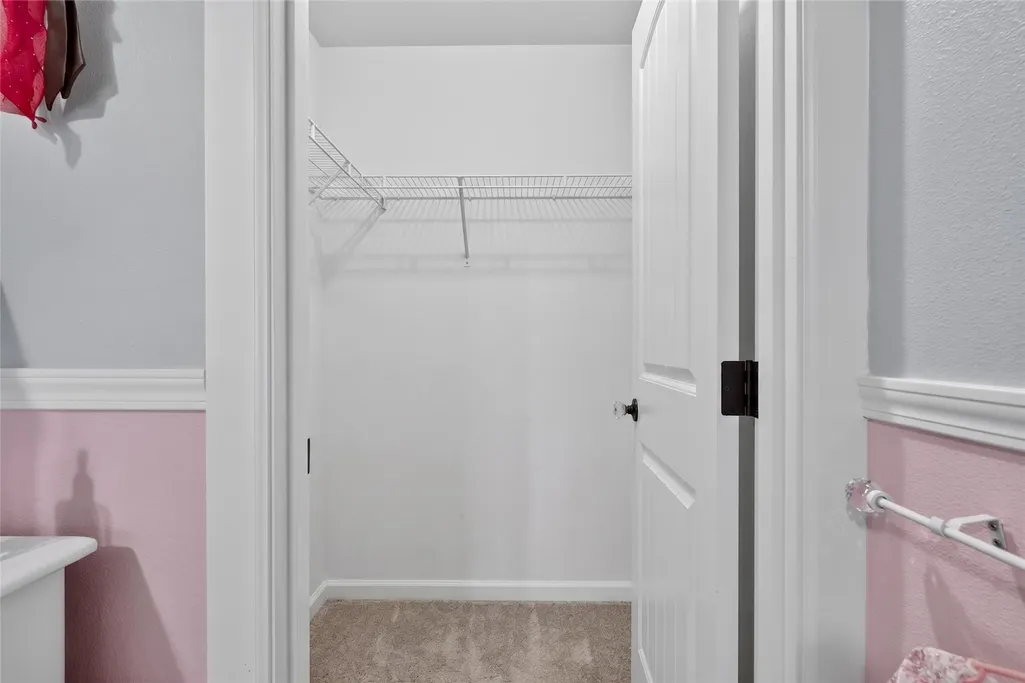
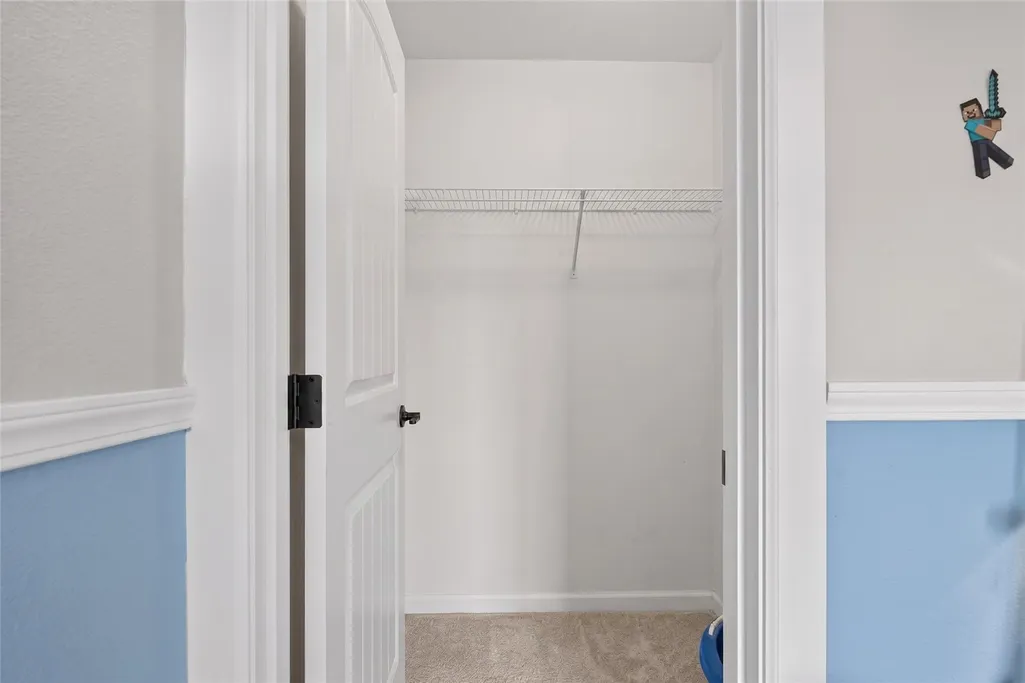
| Interior Amenities | Bath Off Primary,Dbl Pane/Storm Window,Dining Room,French Doors,Pantry,Security System,Walk-In Closet(s),Water Heater |
|---|---|
| Basement | None |
| Flooring | Engineered Hardwood,Laminate,Vinyl,Carpet |
| Air Conditioning Y/N | Yes |
| Heating Y/N | Yes |
| Fireplace Y/N | No |
| Half Baths | 1 |
| Total Bedrooms | 4 |
| Total Baths | 3 |
| Bedrooms Possible | 4 |
| Water Heater Type | Gas |
| Water Heater Location | Garage |
| Power Production Type | Electric,Natural Gas |
| Bedrooms Upper | 4 |
| Baths Half Main | 1 |
| Baths Full Upper | 2 |
| Bathrooms | 2.5 |
Exterior Features
| Exterior Amenities | Cement/Concrete,Wood |
|---|---|
| Vegetation | Garden Space |
| Parking Features | Driveway,Attached Garage,Off Street |
| Lot Features | Open Space,Paved,Sidewalk |
| Water Source | Public |
| Total Parking | 5 |
| Inclusions | Dishwasher(s),Dryer(s),Garbage Disposal,Microwave(s),Refrigerator(s),Stove(s)/Range(s),Washer(s) |
| Foundation Details | Poured Concrete |
| Spa | Yes |
| Building Area Total | 2473 |
| Lot Size Acres | 0.1244 |
| Waterfront Y/N | No |
| Covered Spaces | 3 |
| Irrigation Water Rights Y/N | No |
| Site Features | Cable TV,Fenced-Fully,Gas Available,High Speed Internet,Hot Tub/Spa,Patio,Sprinkler System |
| Parking Uncovered Total | 2 |
| Lot Number | 75 |
Amenities
- Foreclosure
- Views
- Short Sale
- New Construction
- Adult 55+
- Lease To Own
- No HOA Fees
- Furnished
- Primary On Main
- Air Conditioning
- Seller Finance
- Green
- Fixer Upper
- Horse
- Golf
- Fireplace
- Deck
- Garage
- Basement
- Pool
Property vs Single Family Average in 98502
Price
Taxes
Year Built
Visits
In The Neighborhood
Olympia
$ 489,999
- Type
- Single Family | Active
- Size
- 1,582 SqFt
- Rooms
- 3 Beds + 2.5 Baths
 Listed by: eXp Realty
Olympia
$ 699,950
- Type
- Single Family | Active
- Size
- 2,231 SqFt
- Rooms
- 5 Beds + 3.5 Baths
Listed by: Blue Summit Realty LLC
Olympia
$ 735,000
- Type
- Single Family | Active
- Size
- 2,016 SqFt
- Rooms
- 4 Beds + 3 Baths
Listed by: Wilcox Real Estate
Open House
Olympia
$ 450,000
- Type
- Single Family | Active
- Size
- 1,000 SqFt
- Rooms
- 2 Beds + 1 Baths
Listed by: RE/MAX Parkside Affiliates
Open House
Olympia
$ 799,000
- Type
- Single Family | Active
- Size
- 2,993 SqFt
- Rooms
- 4 Beds + 3.5 Baths
Listed by: Olympic Sotheby's Int'l Realty
Olympia
$ 349,950
- Type
- Single Family | Active
- Size
- 784 SqFt
- Rooms
- 2 Beds + 1 Baths
Listed by: Better Properties Hometown
Olympia
$ 779,000
- Type
- Single Family | Active
- Size
- 2,780 SqFt
- Rooms
- 4 Beds + 3 Baths
Listed by: WEICHERT, Realtors Reynolds RE
Open House
Olympia
$ 625,000
- Type
- Single Family | Active
- Size
- 3,297 SqFt
- Rooms
- 5 Beds + 2.5 Baths
Listed by: Elite Properties
Olympia
$ 1,595,000
- Type
- Single Family | Active
- Size
- 2,663 SqFt
- Rooms
- 4 Beds + 3 Baths
Listed by: COMPASS
Olympia
$ 369,900
- Type
- Single Family | Active
- Size
- 756 SqFt
- Rooms
- 2 Beds + 1 Baths
Listed by: Olympic Sotheby's Int'l Realty
Olympia
$ 625,000
- Type
- Single Family | Active
- Size
- 2,198 SqFt
- Rooms
- 3 Beds + 2 Baths
Listed by: RE/MAX Parkside Affiliates
Olympia
$ 599,950
- Type
- Single Family | Active
- Size
- 1,746 SqFt
- Rooms
- 3 Beds + 2 Baths
Listed by: Skyline Properties, Inc.
